Leave a Message

Thank you for your message. I will be in touch with you shortly.

1974 Capital Drive
1974 Capital Drive
1974 Capital Drive
1974 Capital Drive
1974 Capital Drive
1974 Capital Drive
1974 Capital Drive
1974 Capital Drive
1974 Capital Drive
1974 Capital Drive
1974 Capital Drive
1974 Capital Drive
1974 Capital Drive
1974 Capital Drive
1974 Capital Drive
1974 Capital Drive
1974 Capital Drive
1974 Capital Drive
1974 Capital Drive
1974 Capital Drive
1974 Capital Drive
1974 Capital Drive
1974 Capital Drive
1974 Capital Drive
1974 Capital Drive
1974 Capital Drive
1974 Capital Drive
1974 Capital Drive
1974 Capital Drive
1974 Capital Drive
1974 Capital Drive
1974 Capital Drive
1974 Capital Drive
1974 Capital Drive
1974 Capital Drive
1974 Capital Drive
1974 Capital Drive
1974 Capital Drive
1974 Capital Drive
1974 Capital Drive
SEE ALL PHOTOS
1974 Capital Drive
1974 Capital Drive
1974 Capital Drive
1974 Capital Drive
1974 Capital Drive
1974 Capital Drive
1974 Capital Drive
1974 Capital Drive
1974 Capital Drive
1974 Capital Drive
1974 Capital Drive
1974 Capital Drive
1974 Capital Drive
1974 Capital Drive
1974 Capital Drive
1974 Capital Drive
1974 Capital Drive
1974 Capital Drive
1974 Capital Drive
1974 Capital Drive
1974 Capital Drive
1974 Capital Drive
1974 Capital Drive
1974 Capital Drive
1974 Capital Drive
1974 Capital Drive
1974 Capital Drive
1974 Capital Drive
1974 Capital Drive
1974 Capital Drive
1974 Capital Drive
1974 Capital Drive
1974 Capital Drive
1974 Capital Drive
1974 Capital Drive
1974 Capital Drive
1974 Capital Drive
1974 Capital Drive
1974 Capital Drive
1974 Capital Drive
Listed by Robert Crawford MRP, RE/MAX Real Estate Group LLC Listing Contact: 7195347900
Sold

1974 Capital Drive

1974 Capital Drive, Colorado Springs, CO 80951

$486,000
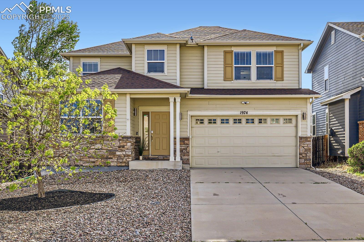
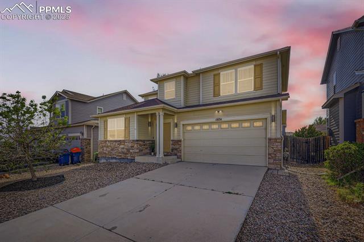
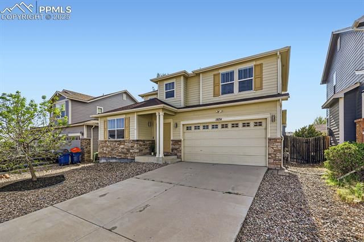
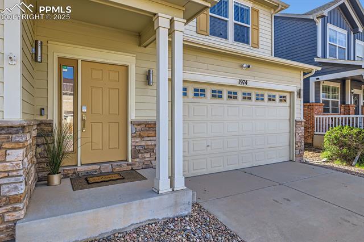
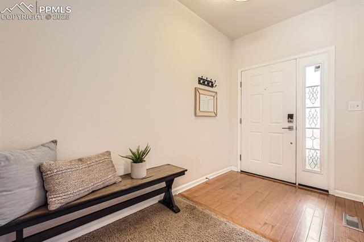
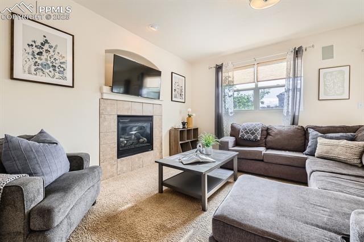
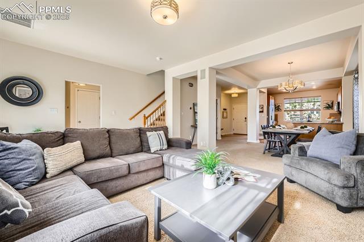
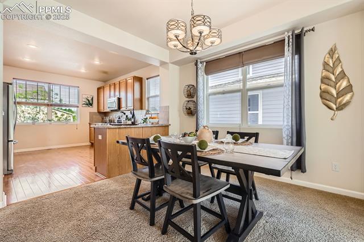
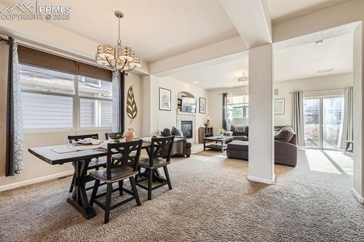
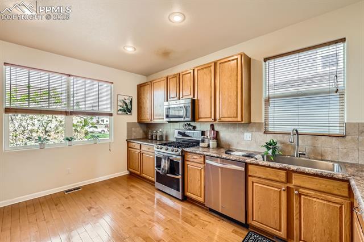
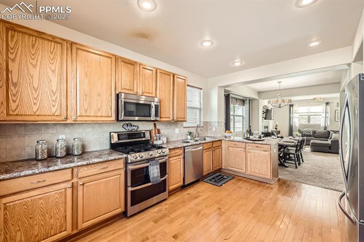
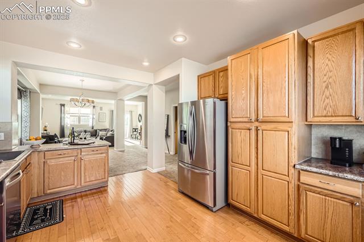
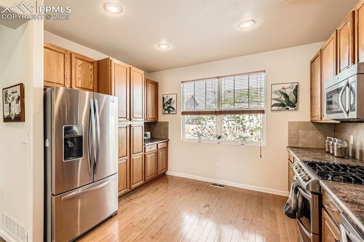
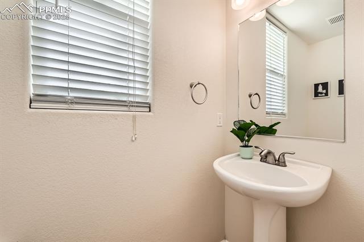
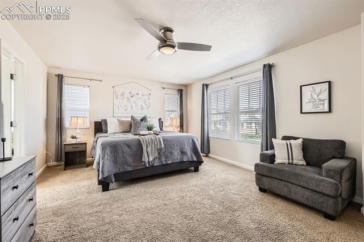
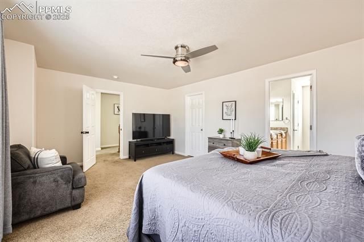
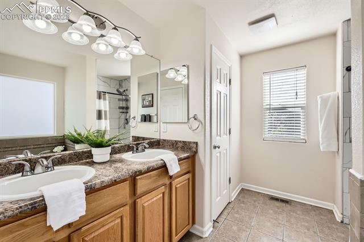
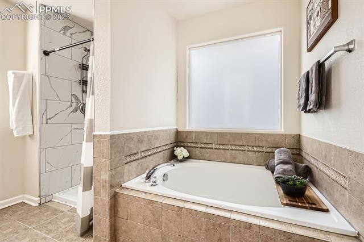
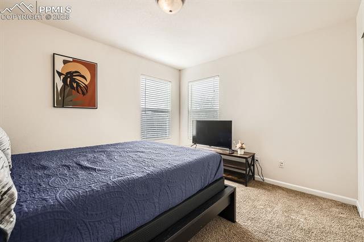
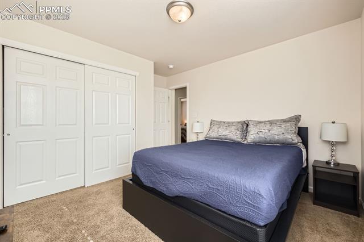
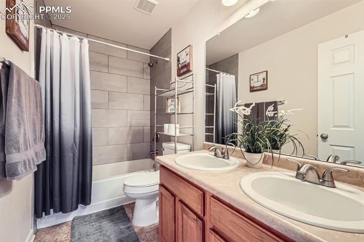
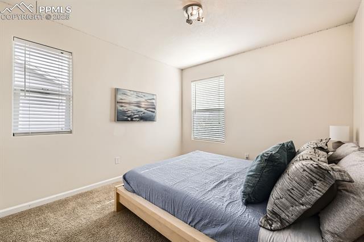
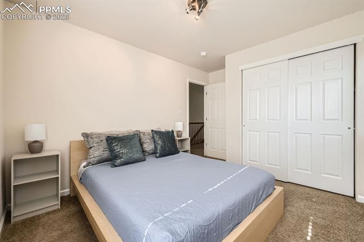
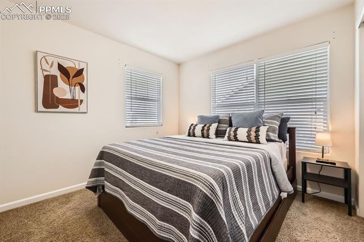
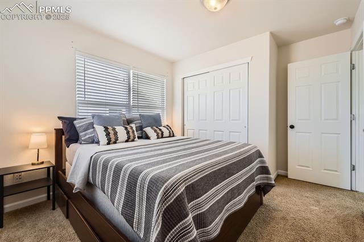
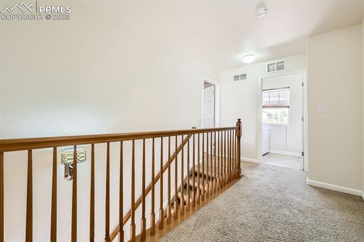
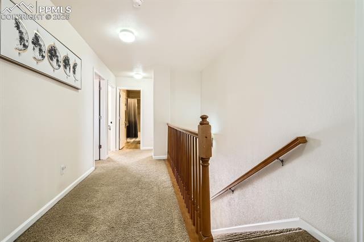
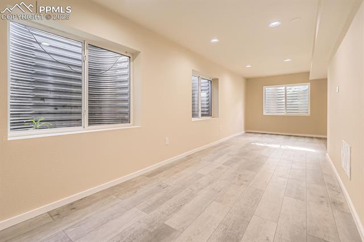
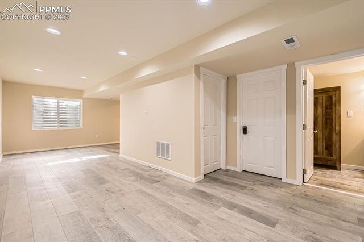
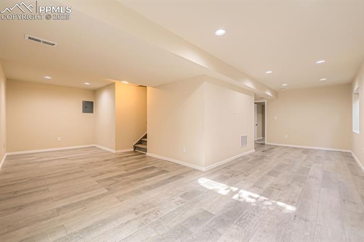
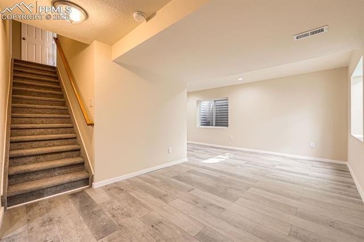
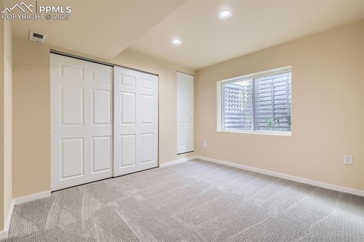
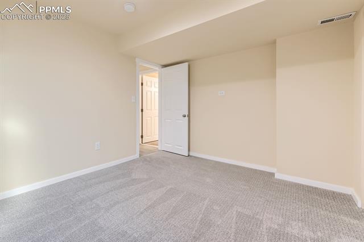
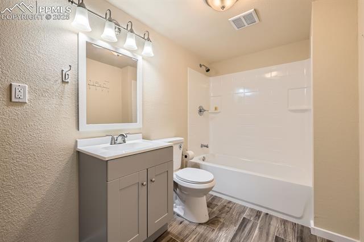
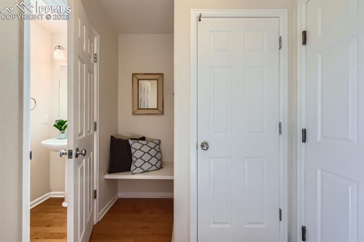
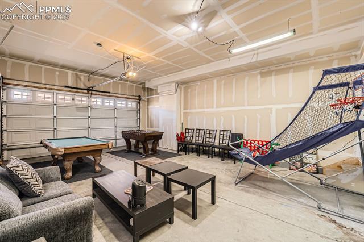
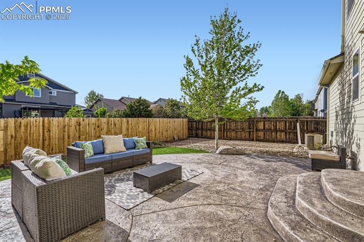
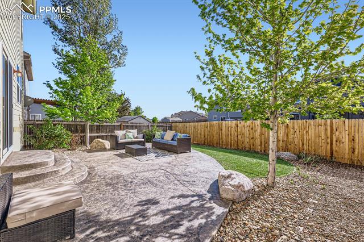
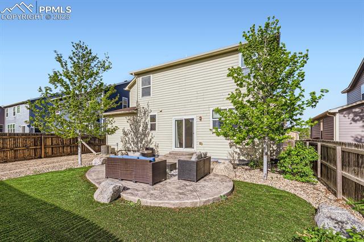
Welcome to a spacious and well-designed home in Claremont Ranch that offers comfort, functionality, and room to grow across three finished levels. The main floor features a large open-concept great room that blends the living, dining, and kitchen areas into one inviting space--ideal for entertaining or everyday living. The kitchen provides abundant cabinetry and countertop space, and a conveniently located powder room and mudroom lead directly to the three-car tandem garage, perfect for vehicles, trailers, or hobby storage. Upstairs, the generous owner's suite includes a private sitting area, a five-piece bath, and a walk-in closet. A dedicated laundry room is located just outside the suite for added convenience. Three additional bedrooms and a full bathroom complete the upper level, offering plenty of flexibility for family, guests, or home-office needs. The finished basement expands the home's livability with a cozy family room, a fifth bedroom, a full bathroom, and ample storage--ideal for multi-generational living, guests, or additional workspace. Outside, enjoy low-maintenance turf landscaping, a stamped concrete patio, and a wide rear gate with direct greenbelt access, providing excellent functionality for trailer parking or quick outdoor access. The east-facing front and west-facing backyard offer excellent natural light and helpful winter snowmelt on the driveway. Located minutes from Peterson SFB, Schriever SFB, Powers Corridor amenities, parks, and schools, this home combines space, practicality, and convenience--perfect for modern Colorado living.

5
beds

4
baths

2,768 Sq.Ft. LIVING AREA

Amanda Serdel

Amanda Serdel

Features & Amenities

Interior

  • total bedrooms5
  • Total bathrooms4
  • full bathrooms3
  • half bathroom1
  • APPLIANCES 220 v in Kitchen, Dishwasher, Disposal, Dryer, Gas in Kitchen, Microwave Oven, Range, Refrigerator, Self Cleaning Oven, Washer
  • other interior Features 5-Pc Bath, 6-Panel Doors, Great Room

Area & Lot

  • Status Sold
  • Living Area2,768 Sq.Ft.
  • MLS® ID8606514
  • TypeResidential
  • YEAR BUILT2005
  • NeighborhoodColorado Springs
  • School DistrictDistrict 49

Exterior

  • Garage Space3.0
  • utilitiesCable Available, Electricity Connected, Natural Gas Connected, Telephone
  • roofComposite Shingle
  • HEAT TYPEForced Air, Natural Gas
  • AIR CONDITIONINGCeiling Fan(s), Central Air

Financial

  • Sales Price$486,000
  • Real Estate Tax $2,055/yr
View Virtual Tour

Work with Camellia

Whether you're buying your first home or selling a luxury property, the CC Signature Group is here to guide you with expertise, communication, and integrity. I combine local knowledge, streamlined systems, and personalized attention to deliver results you can trust. Ready to make your move? Let’s talk.

Follow Me on Instagram